Recent work
Homes we've shaped.
Every photograph here is real work from Studio Ember's own projects — living rooms, kitchens and dining spaces, bedrooms, snugs and garden rooms, layered with colour, natural texture and eclectic, collected finds.
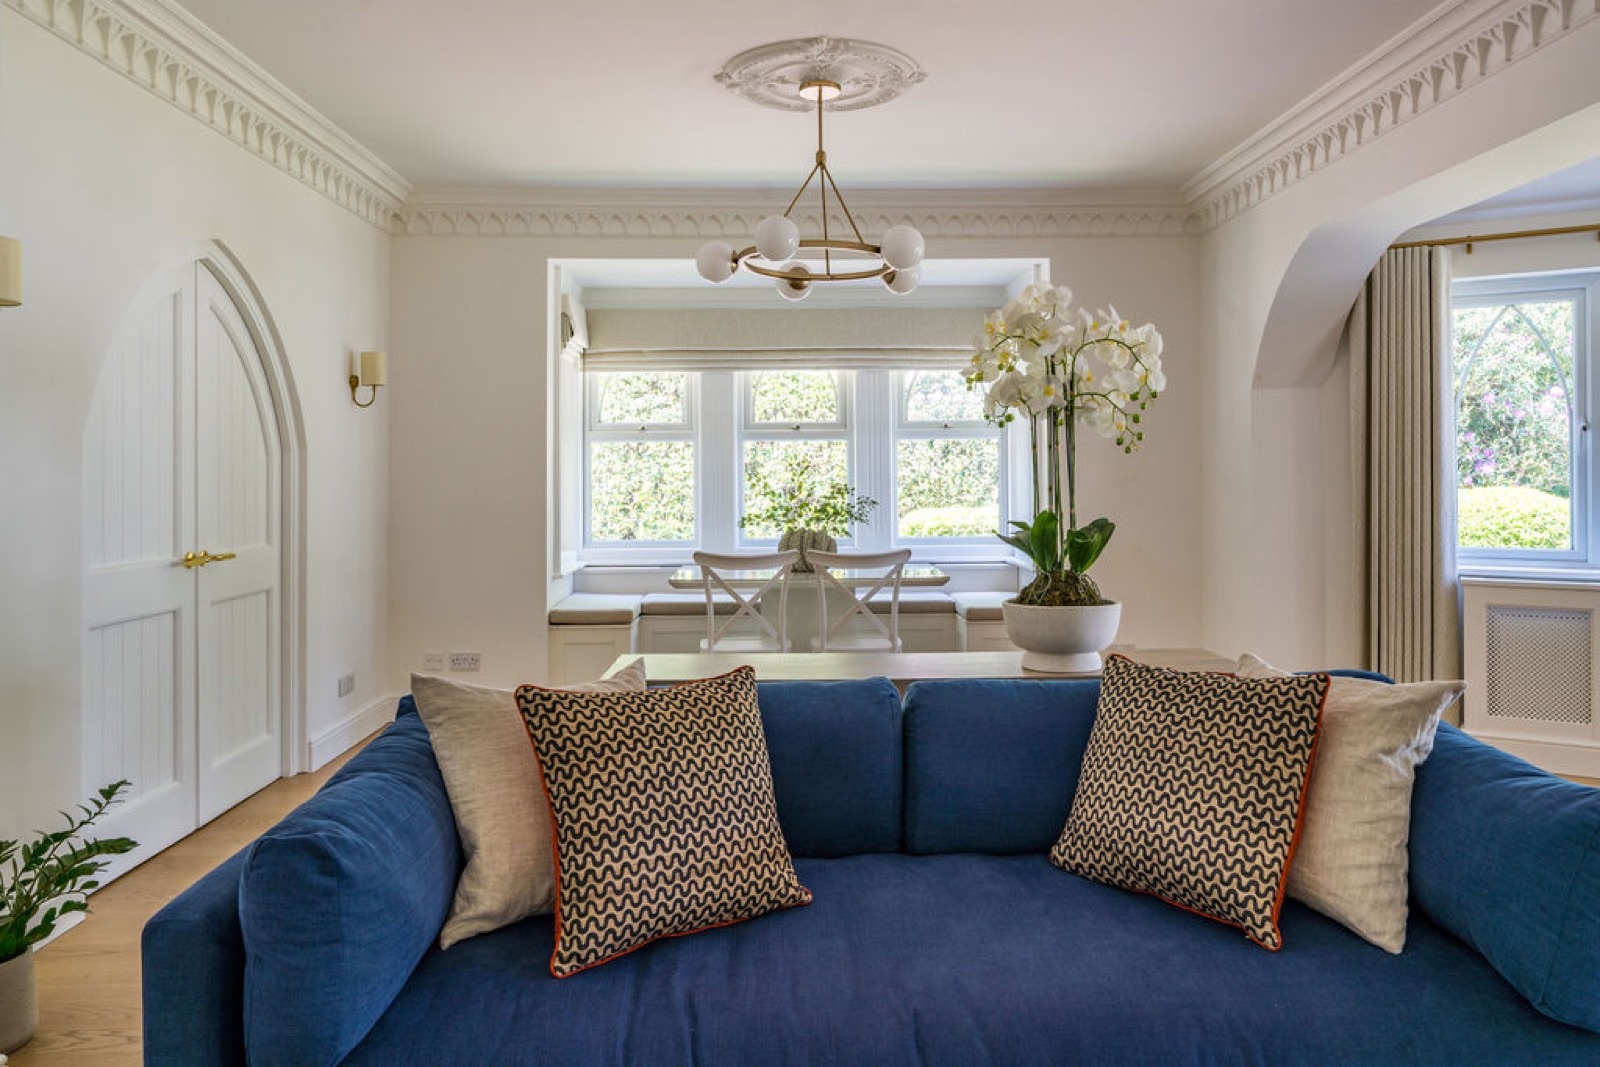
A softly plastered period living room layered around a deep blue linen sofa, patterned cushions and a sculptural brass pendant — collected comfort against original cornicing and a window-seat bay.
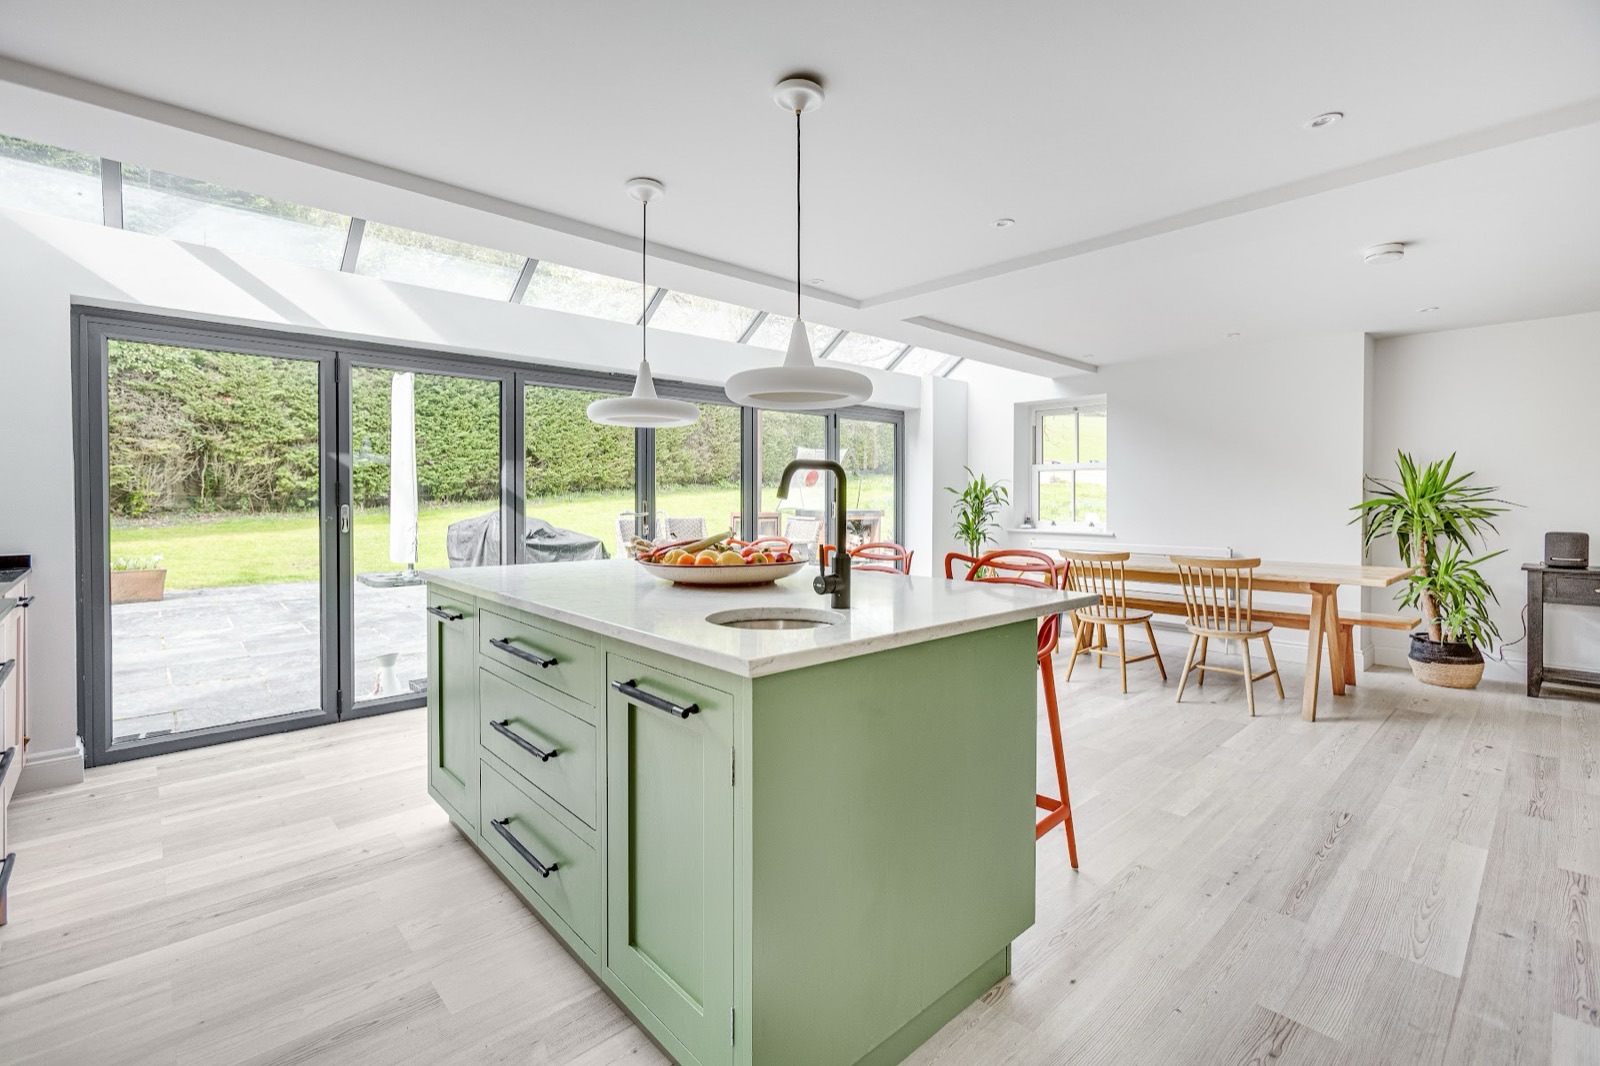
A bright open-plan kitchen and dining room with a sage-green island, warm timber dining table and terracotta chairs, opening onto the garden through full-height glazing.
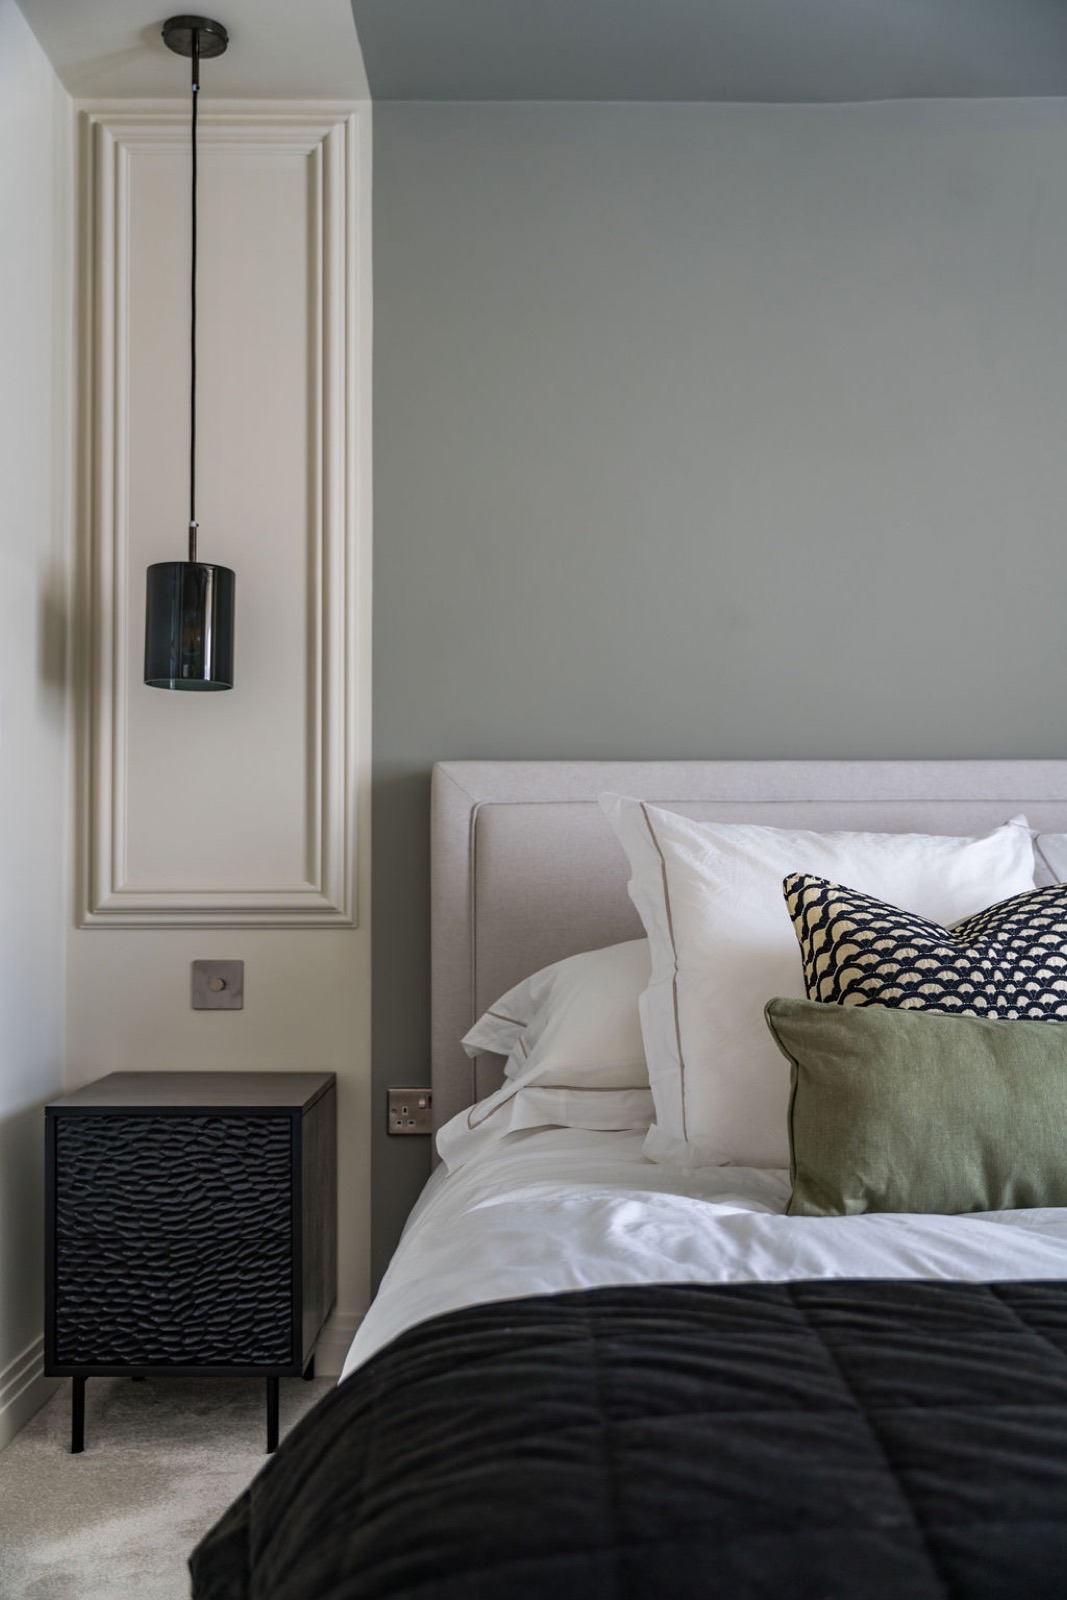
A calm, restorative bedroom in soft dove greys, with a linen headboard, textured black bedside piece, layered whites and a moss-green accent cushion — quiet, considered comfort.
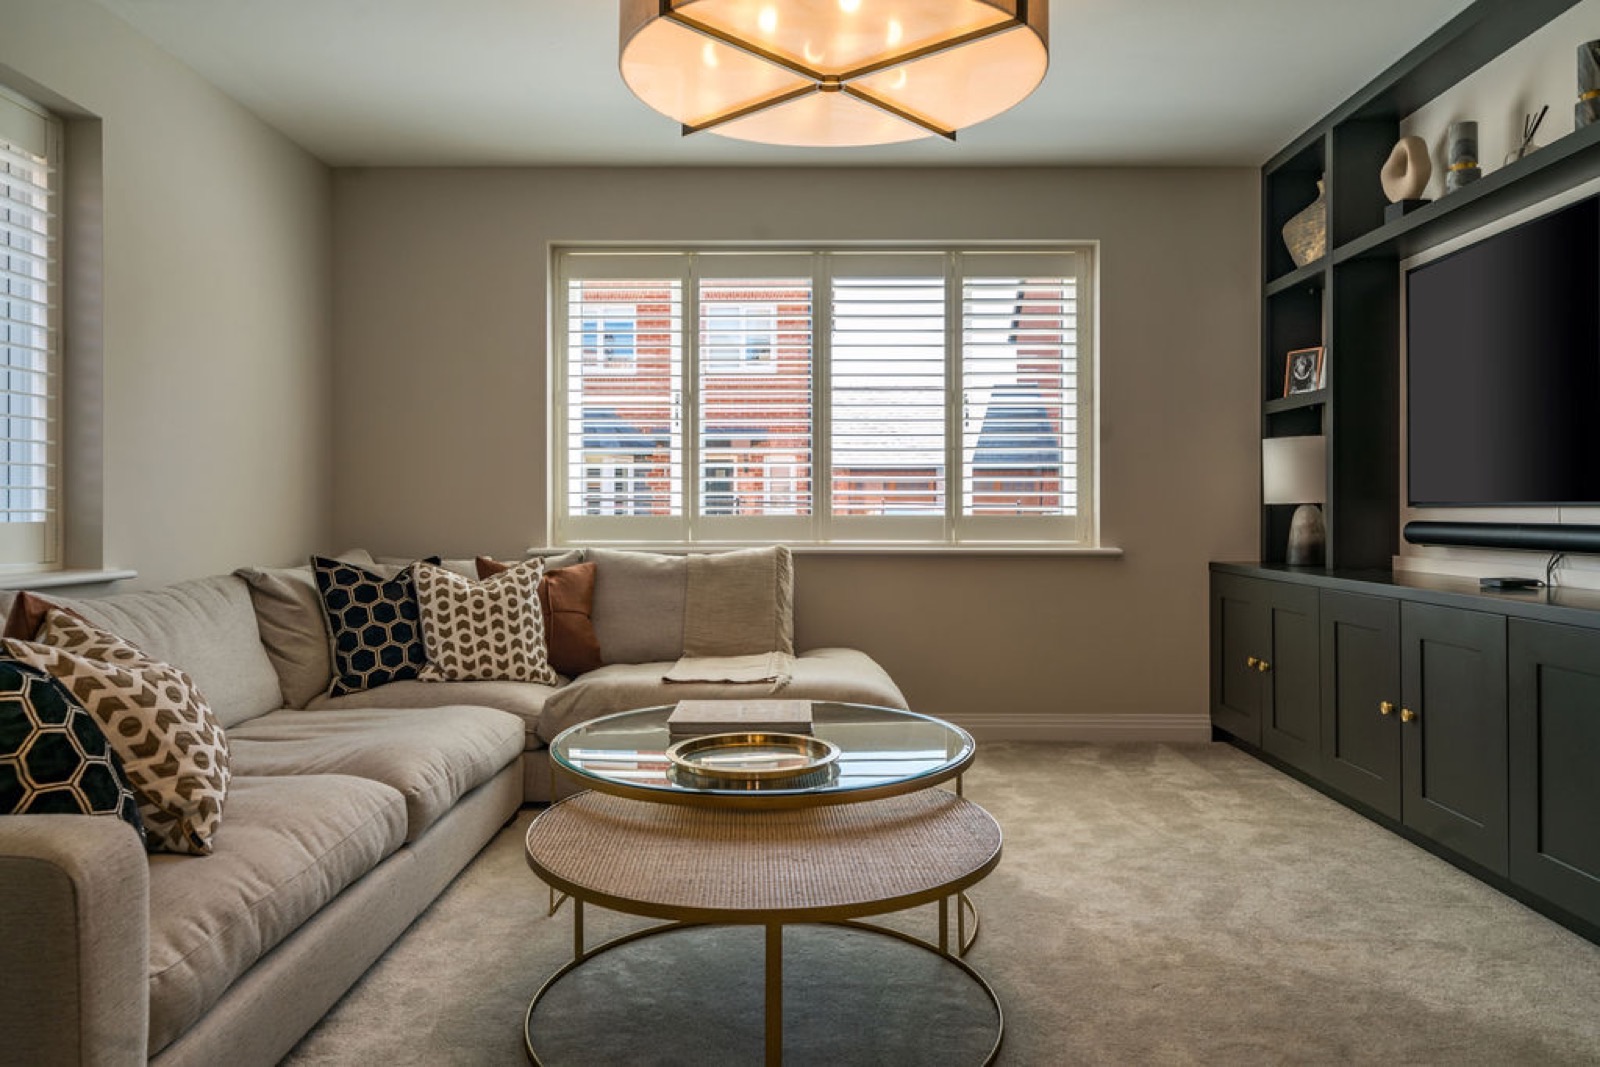
A cosy snug with a generous corner sofa, patterned cushions and a bespoke dark media unit — texture and warmth built for the Sunday sprawl and evenings in.
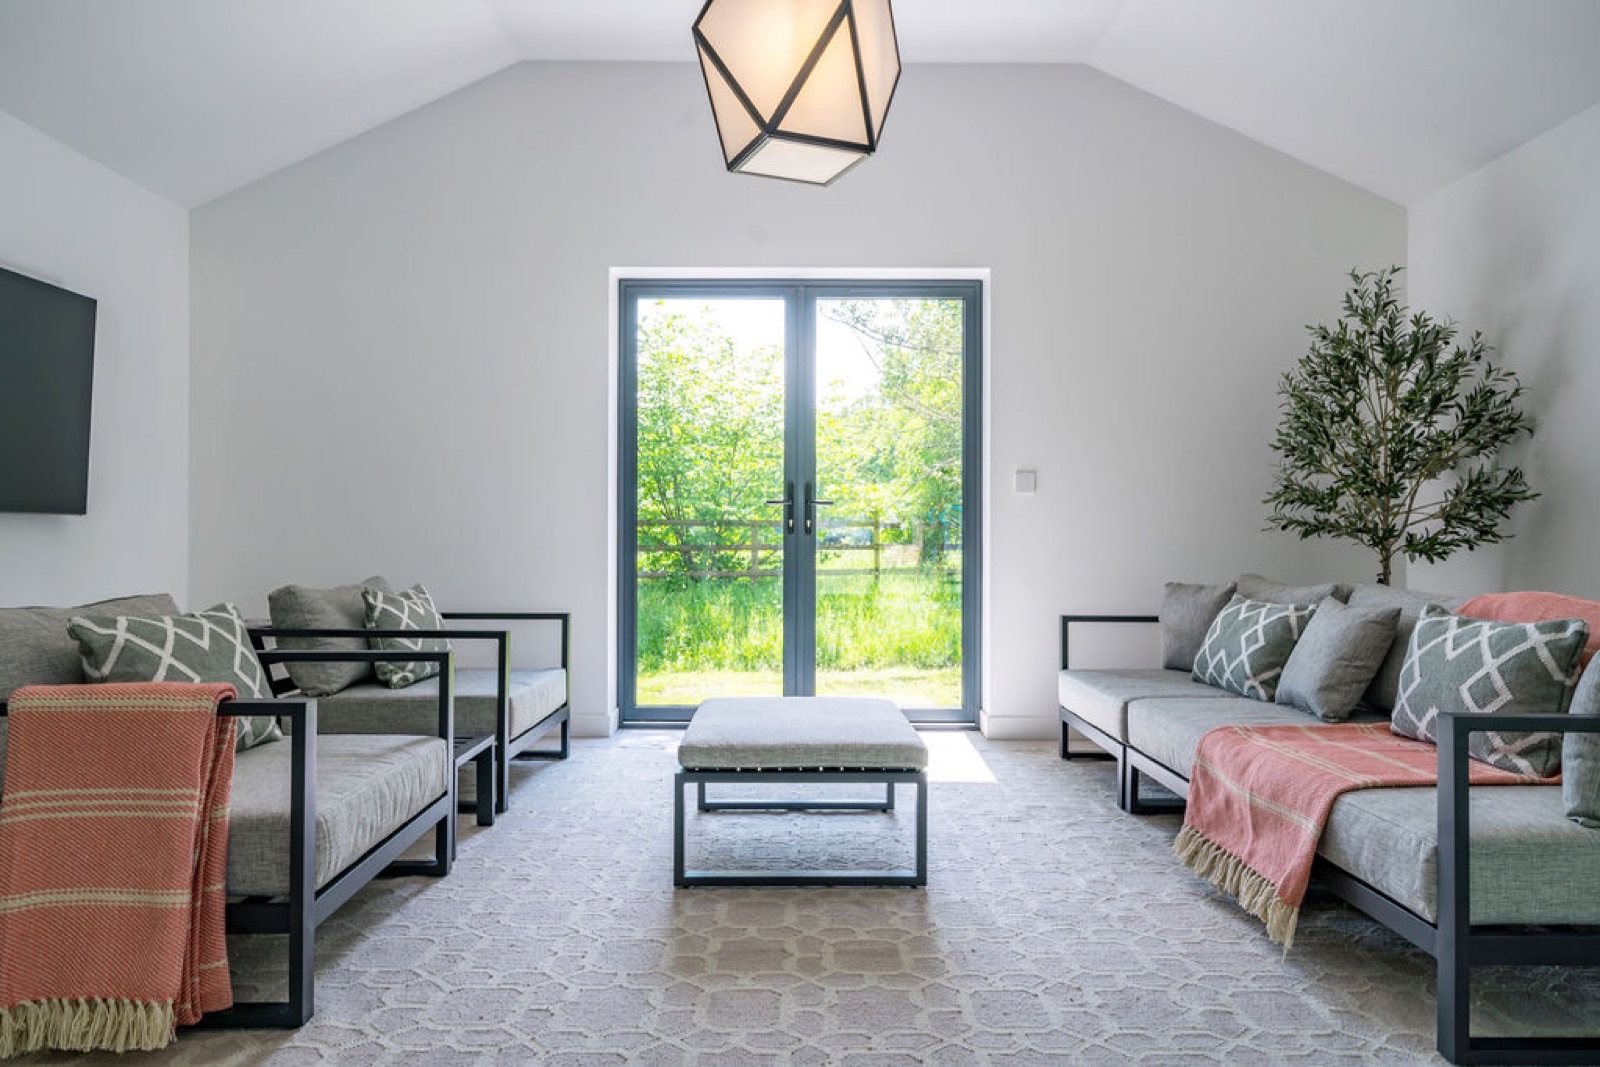
A light-filled garden room with symmetrical daybeds, woven throws and an olive tree framing the doors to the garden — an easy, restful space that draws the outside in.
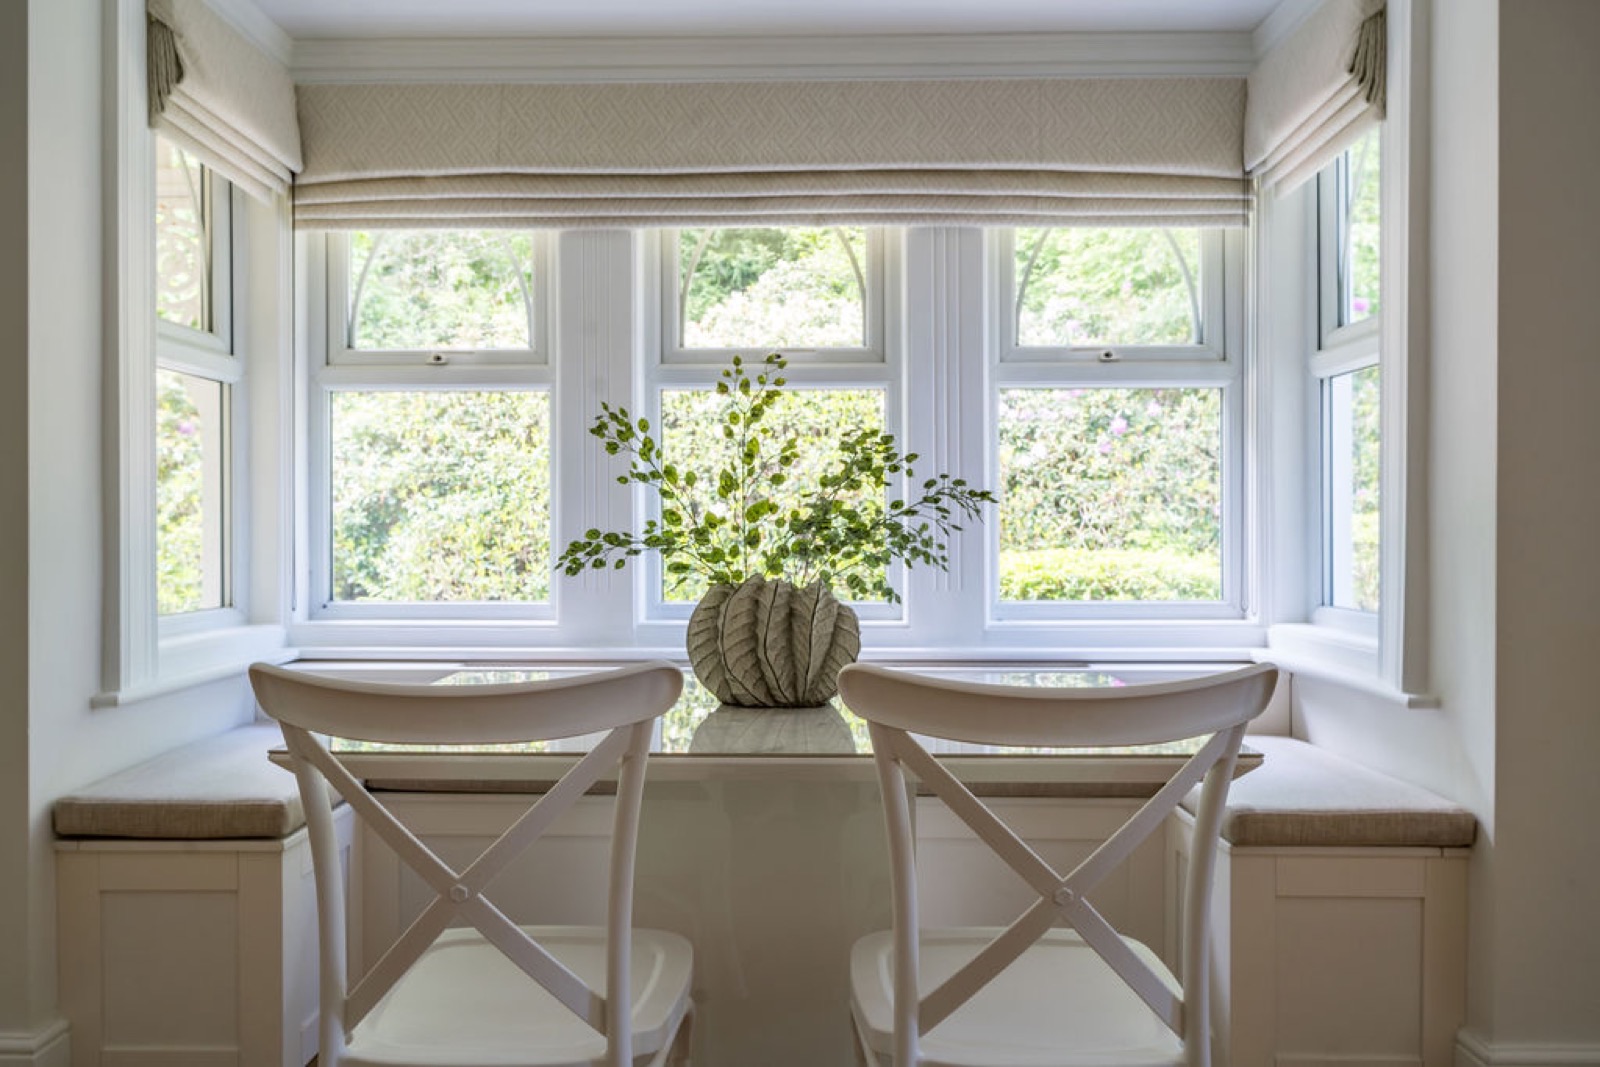
An intimate breakfast nook set into a bay window, with a bespoke banquette, cross-back chairs and a sculptural vase — a considered corner that makes the everyday feel special.
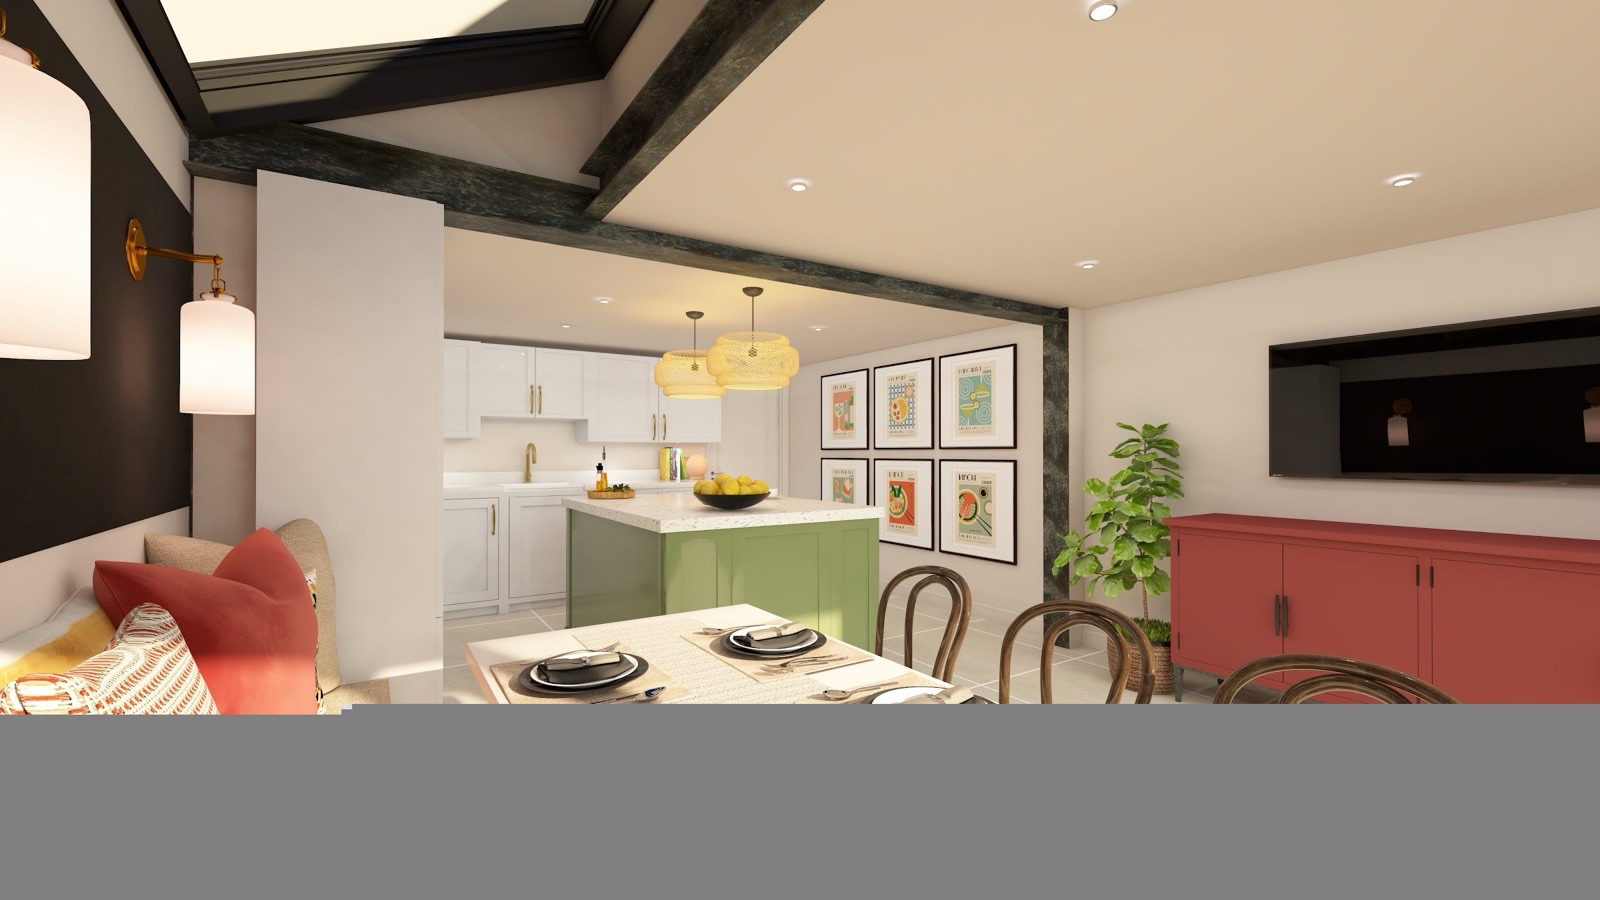
A Studio Ember scheme visualisation for an open-plan kitchen-diner: a sage island, terracotta sideboard, gallery wall and layered lighting — how a room is imagined before it's brought to life.
Imagining something similar?
Whether it's one room or a whole home, tell Francesca a little about your space and how you'd love it to feel, and she'll suggest the right way to begin.